Saturday, 14 December 2013

FINAL PRESENTATION BOARDS

The final presentation was good in the sense that I was satisfied with what I had produced for the whole module because this was my first time of approaching design in the way that I did. The shortcomings were on the practical aspect of the design, whether it was possible to attach all cables to the existing walls with either permission or by contractual agreements with Boots and Argos. 
The second thing in question was the cables and what their purpose was, well when I was designing the project, what I had in mind firstly,  was for the threads to, from the nature of the openings between them, create a level of transparency between the major spaces of the shop and the public, that which would create a visual intrigue for the people passing by on lower parliament street as they would be able to see different activities related to bridal shop experience all at once. Secondly, to play a part in design by creating openings (paving ways) and leading people from one major space to another, this happens as two ends of the profiles blend with each other before continuing to the next profile. 
This wasn't fully discussed during presentation as the focus was on the practicability of the design. However, I would like to conclude by stating that it was another project and another adventure with new discoveries, new skills acquired and I hope these new skills will come in handy for my thesis which starts in January.


First Board without shelf


Second board

Tuesday, 26 November 2013

WEEK 6 & 7

Sketch plans and Initial Technical considerations

I focused on producing plans in the last two weeks since the deadline for the project was fast approaching and I felt I had made clear my position with the explorations that I did earlier. The technical aspects of the project focus on the structure of the 'threads' which will be steel cables and the general construction strategy. Another major aspect was the fact that I planned on making the 'threads becomes the actual partition of spaces.


Technical sketches


Sketch of plans and sections


On the issue of enclosure of the spaces, I sketched out three different options of how the space could enclosed. The first was practical in the sense that the cables would be left to be the partitions between spaces however it was difficult to determine how the front facade could be temporarily movable. The second was a more conventional approach whereby the 'threads' become mullions with glazing in between, this approach made the design a bit more rigid. The third and potentially, the emergent solution is that the spaces are enclosed in a fully transparent seamless glass box. This appears to work because the quality of the internal are left untouched and the environmental problem of heating and cooling could be tackle through the glazed layer.


Enclosure Options


Tuesday, 12 November 2013

WEEK 5: EXPLORATIONS

GOING BACK TO THE ORIGINAL IDEA

After a few tutorials, I realised that there was a great leap from my very original idea of making connections with threads and the conceptual design exploring the idea of threading spaces together. Therefore I decided to make a practical representation of the idea which emanates from how two different sheets of fabric can be     connected together with threads, I saw the site as a hollow space and the two existing walls as sheets and my intervention being what connects these two 'sheets of fabric' together.
Threading exercise that represents the concept.

Sketches and sketch plans and sections exploring the threading concept

Exploratory models

Tuesday, 29 October 2013

INTERIM REVIEW

I took the idea of stitching forward as I wanted it to inspire my design of spaces. I took from the process of stitching the fact that the thread is what connects the different sheets of fabric together and in doing so it would have to move in and out of the fabrics thereby appearing in one face of the the joined fabric and disappearing in another face. This pushed me to make a sketch illustrating how my spaces could act as the thread which stitches the building with the site literally and these spaces are as well connected by 'threads' such as corridors and walkways within the building. This is the feeling I intend to embed with my spaces, the feeling of going in and out. 
After the review, I realised that although it's a good idea to use the stitching process as an inspiration for my plans, I should still continue to explore the idea such that my plans wouldn't have to appear overwhelmed by the constraints of the site, rather, it should follow my idea and respect the site constraints.
Sketches


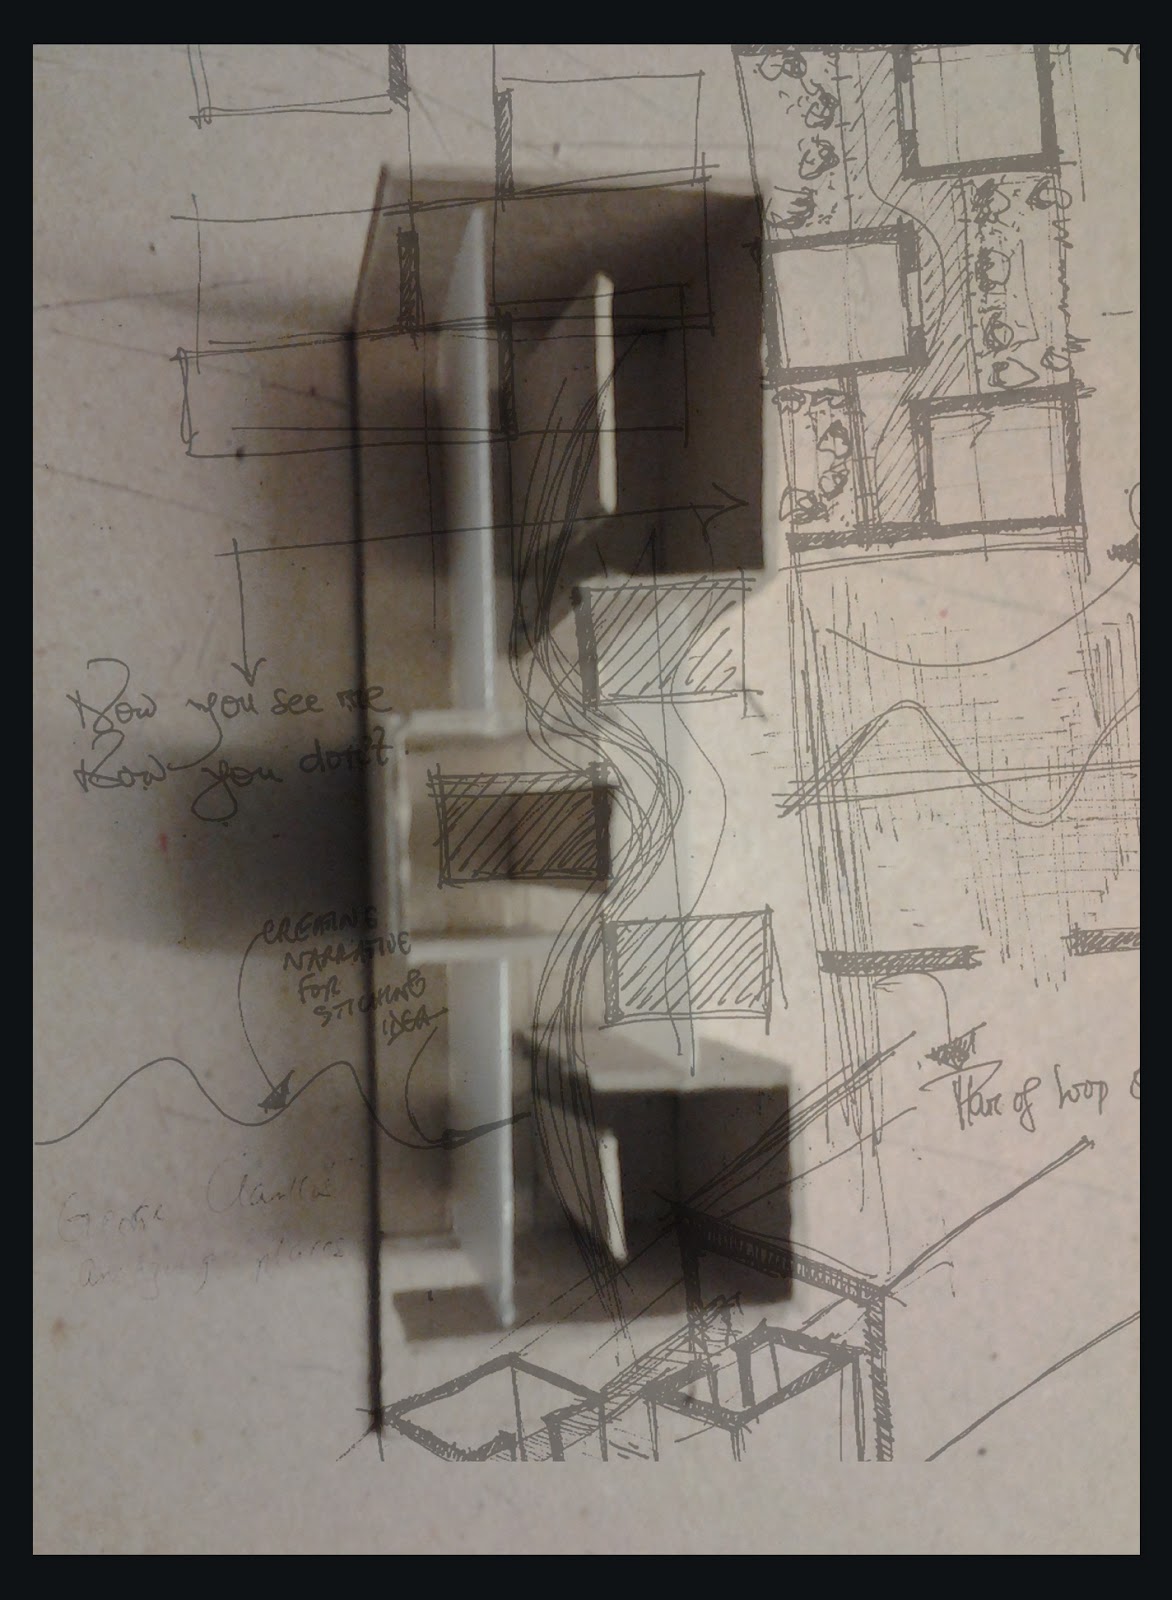
Top view of physical sketch model

Interactive Shop Front


Fitting room concept


SITE ANALYSIS


The site analysis for this project was done in groups and our group decided to concentrate more on gathering qualitative data from the site but in such a way that general and sufficient quantitative data could also be drawn from the analysis. 

All of our analyses in the group was in form of video footage and we were able to go back and study these videos to inform our conclusions during the analysis. The main aim of doing the analysis this way was to see if we could provoke a reaction from the public users in and around the site and also to get people to interact with the site being that the site's present state did not encourage all of this. Therefore, we wanted to intervene    and get a reaction. All of the other quantitative data related to environmental issues such as wind, rainfall, sun path, pedestrian and traffic flow were covered in the video footage we took at different times of the day. 


We brainstormed, and our initial plan was to place something in the site and get people to notice it and hopefully interact with it. We decided to place a box on site  with a small window through which people could take a peek through and have a link to our website inside so that we could know the number of people that actually noticed the site and went in to interact with it. 


INTERVENTION STAGES
   

Our initial plan wasn't productive because people were walking past the site without even noticing the presence of the 'big white box', we had to improvise and device another means with which people would be more comfortable with in terms of ease of access and interest level.

People interacting


Eventually, we were satisfied with the result as more and more people began to interact with the site and also with themselves. We were able to get over 400 hits on the blog and the presentation went very well because this was not done by any other group and the results of our analysis was very original, something everyone can learn from. For detail information on the group work, visit our blog http://marchfabric.blogspot.co.uk/


MAIN INTERVENTION

Final turn out


Week 2 : 1:5 MODEL

We were asked to take a big leap and prepare a 1:1 or 1:5 model of a fitting within our building. I wanted to carry on with my idea of exploring the stitching process.
I made a number of sketches simulating stitching as a method of joinery of two different materials. Therefore, I began to think of things like furniture, window frames, built in mirrors.

Sketches


Eventually I decided to do a reception desk where I could reveal the way stitching could be used as a construction method for built in furniture. I also did the reception desk because my main idea is stitching and revealing the stitching process, therefore, I envisaged the first point of contact between a prospective user of my building and I thought of that point of contact as where Kula, the client, or her employee would welcome the users into the building and I wanted to reveal that idea right from that point of contact.
In terms of the execution of the reception table itself, I can't say it was completely successful because I felt, after the crit, that the idea just ran through the top of the table and did not really run through the whole table including all of its members, also, It did not seem to be specific to its setting.


Physical model of 1:5 reception desk

Monday, 28 October 2013

VERTICAL STUDIO TWO


TEXTILE AND ARCHITECTURE

 The vertical studio module for this year is focusing on linking textile production processes with architecture. In the very first session, we visited looms in the school of arts in Bonington, Nottingham Trent University in order to expose us to the textile making processes and for us to begin to have an idea of how these processes can inspire concepts for our respective designs. The theme of design is fixed and we are all to design a bridal shop for a client who presently owns a bridal shop in lace market Nottingham; Kula Tsurdiu (http://www.kulatsurdiu.co.uk/). The client brief entails providing a proposal for a bridal shop in a different site as the client seeks to expand her business.
Present site situation
The site that was given to us is presently a dead space which sits between a prominent thick black brick wall of Boots of Victoria centre and the side of argos outlet just along Lower parliament street, Nottingham. This is obviously a challenging site as there are many constraints and it would be interesting to see how I can address these site issues not only from a physical perspective but from an economic and social perspective as well.
WEEK 1: EXPLORATION OF TEXTILE MAKING IN RELATION WITH THE SITE
Tasks are allocated on weekly basis and the first task was to explore concepts and ideas related to textile making but confined within the site as a way of representing the first response to the brief.
I thought of different things to do but while searching the net for inspiration, I came across the idea of thread art and thread sculpting. Immediately, this connected me to the dress making process of stitching and I analysed some of these examples and interpreted them as 'creatively revealed stitching processes'. After this I began to explore with test models to see what I could come up with and if I could apply this idea to my site. I was also at the same time experimenting with colours to see what kind of effects I could get from it
Test and unfinished final models
I then decided to make the colours have a meaning, that is when I started to think of treating this as a preliminary architectural concept model where, the colours would represent different zones and functions of the proposed building and having curved characters to suggest a potential roof scape for the building.
Final piece
The final model was exhibited along with all the other models from the students. This I felt was a good way to introduce ourselves to the project. It was interesting to see a lot of abstract ideas which have a strong potential of significantly influencing the future design process.

http://s22.postimg.org/70wojuhht/4gxpl.gif